
BEDS4
BATHS2 full 1 partial
SQUARE FEET3,642
MLS#1022279
STATUSActive
PROPERTY TYPEResidential - Single Family
SCHOOLBrewster
Property Description
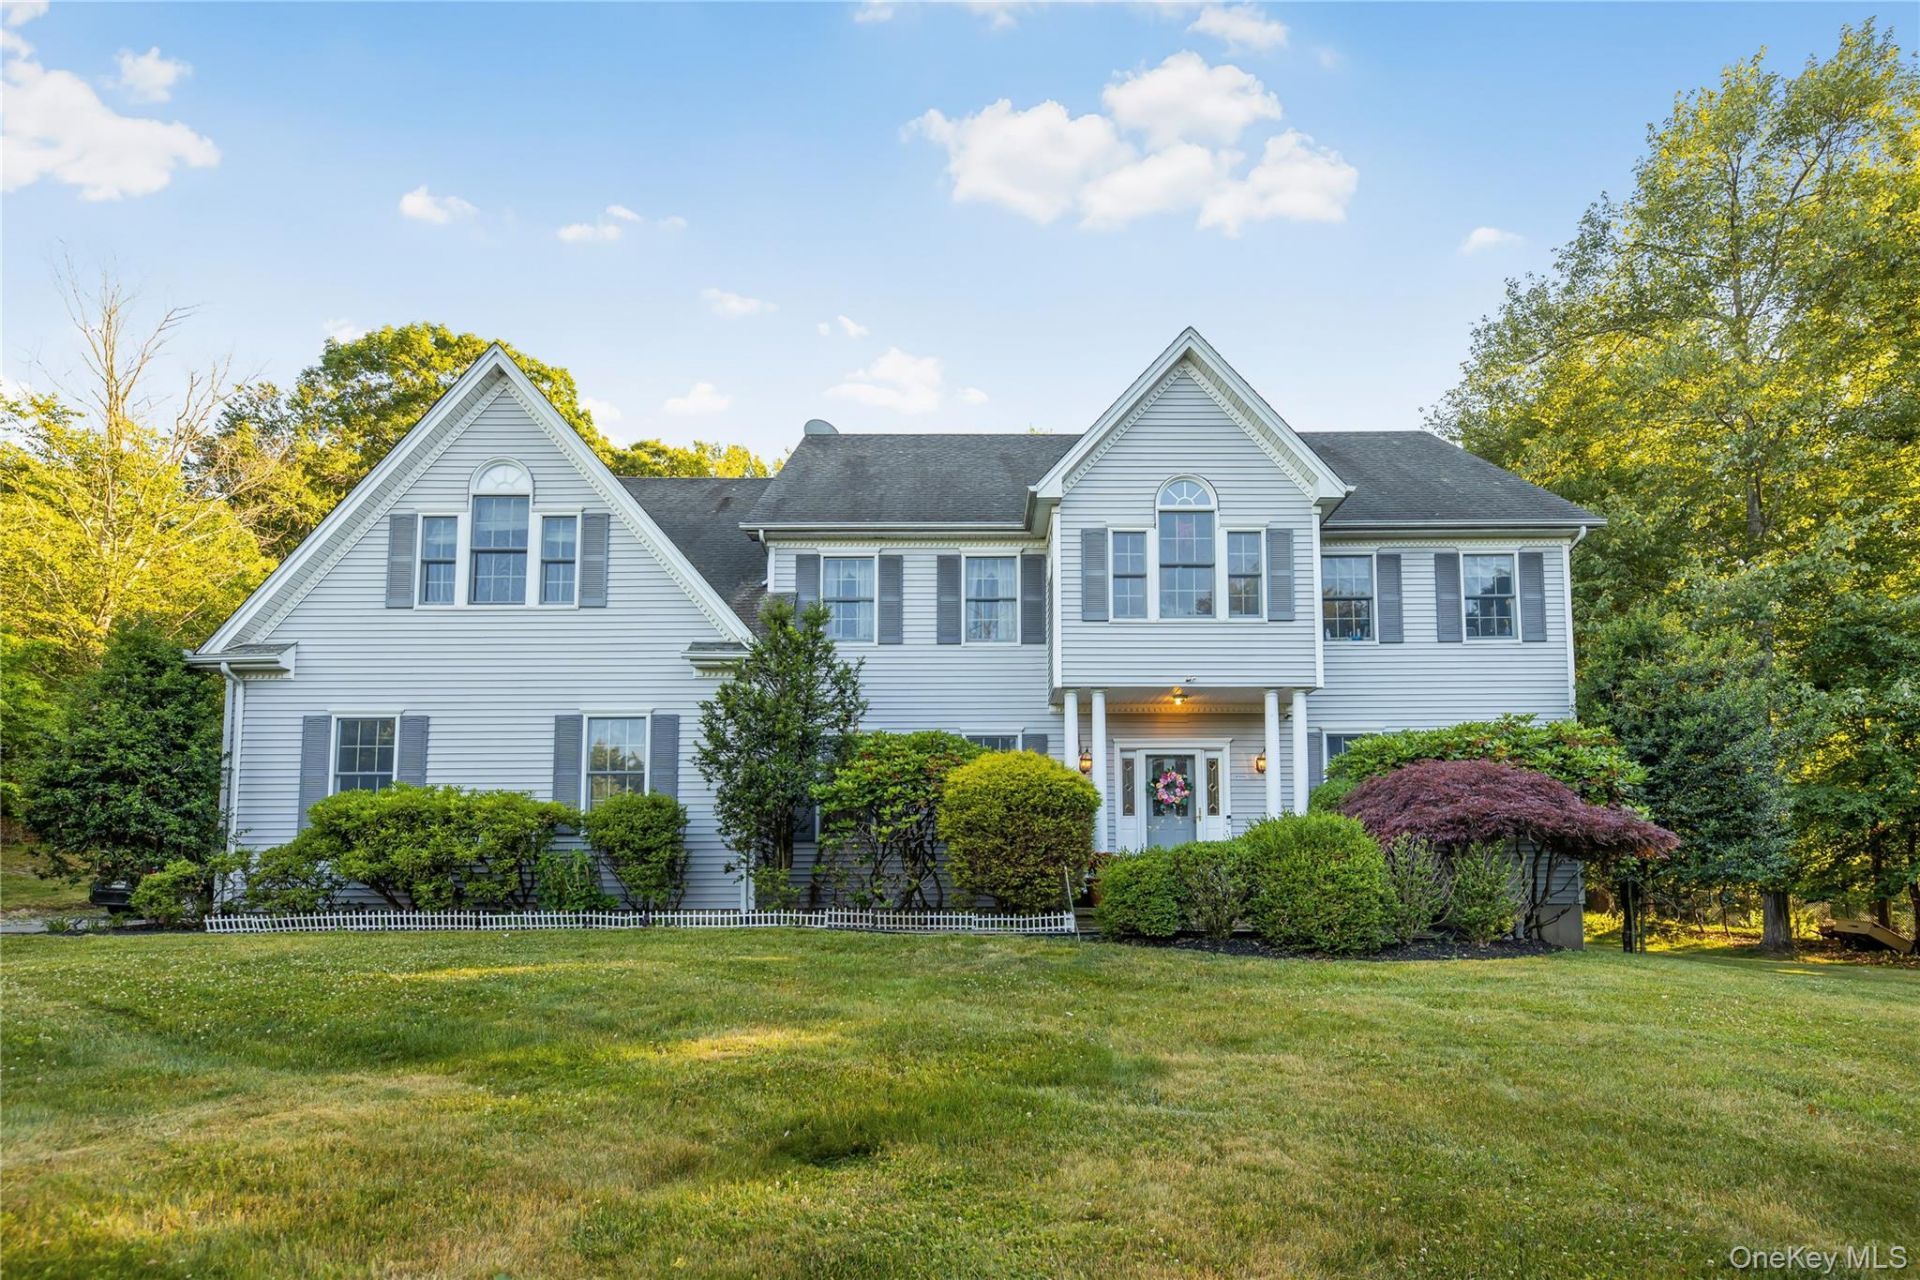
This is it, Prime time Brewster/Putnam county Real Estate. Presenting 117 Enoch Crosby Road, Brewster, NY - This exceptional 4-bedroom, 3-bathroom colonial home sits gracefully on 2.2 private acres and lives a lot more generously than the 3,600 Square Feet indicate. Thoughtfully updated and meticulously maintained, it blends classic elegance with modern comfort in one of the area's most desirable neighborhoods. From the moment you arrive, the home impresses with its classic white colonial facade, welcoming front porch with columns, and expansive grounds. The private backyard is an entertainer's paradise, featuring a large above-ground pool, a generous deck with pergola and picnic table, mature shade trees, and sweeping lawns-ideal for summer gatherings, relaxation, or enjoying the peaceful, wooded setting. Inside, soaring cathedral ceilings, rich hardwood floors, and abundant natural light create an open and inviting atmosphere. Multiple living spaces include a dramatic two-story great room with a cozy fireplace, a formal living room featuring elegant green walls and a grand piano, and additional comfortable family areas perfect for everyday living and entertaining. The striking red-walled formal dining room, complete with chandelier and beautiful built-in hutch, sets the stage for memorable dinners and holidays. A standout home office/library lined with impressive built-in bookshelves provides flexible space for work or relaxation, while the bright kitchen connects seamlessly to casual dining areas. Upstairs, generous bedrooms and well-appointed bathrooms offer comfort and privacy, enhanced by loft and balcony spaces that add to the home's expansive feel. The Full lower-level areas provide even more versatility for a media room, recreation space, or additional living options. Recent upgrades ensure modern reliability and peace of mind, including a newer central air conditioning system, a new ejector pump for the septic, and a new well pump with updated water system for the drilled well. Located in the sought-after Enoch Crosby community near the Middle Branch Reservoir, this home offers a tranquil setting with convenient access to golfing, bike paths, local restaurants, shopping, and Danbury, CT. Commuters will appreciate the proximity to Metro-North Train Station, Routes 684/84, just 27 miles to Westchester County Airport, 30 miles to White Plains, and approximately 59 miles to NYC. With its ideal combination of generous space, thoughtful updates, beautiful acreage, and prime location, 117 Eno
Property Features
Property Type: Residential - Single Family
Basement: Full, See Remarks, Walk-Out Access
Basement: Yes
Cooling: Central Air
Fireplaces: 1
Garage: 2
Heating: Baseboard, Forced Air, Oil, Other
Home Style: Colonial
Lot Size: 2.27 Acres
Taxes: $17,810
Year Built: 2000
Amenities
Cathedral Ceiling(s)
Ceiling Fan(s)
Chandelier
Crown Molding
Eat-in Kitchen
Formal Dining
Granite Counters
High Ceilings
His and Hers Closets
Kitchen Island
Natural Woodwork
Open Floorplan
Open Kitchen
Other
Pantry
Primary Bathroom
Recessed Lighting
Storage
Walk Through Kitchen
Walk-In Closet(s)
Washer/Dryer Hookup
Feature Descriptions
Appliances: Dryer, Electric Oven, Humidifier, Microwave, Refrigerator, Stainless Steel Appliance(s), Washer
Attic: Full, Storage
Exterior: Frame
Fireplace Y/N: Yes
Flooring: Hardwood, Tile
Formal Dining: Yes
GarageY/N: Yes
Heating Zones: 1
Laundry: Electric Dryer Hookup, Laundry Room, Washer Hookup
Number Of Kitchens: 1
On Market Date: 2026-07-06
Parcel Number: 373089-066-000-0001-080-000-0000
Parking Features: Driveway, Garage, Oversized
Rental Term: Monthly
Rooms Total: 12
Seller Concession: Yes
Sewer: Septic Tank
Swimming Pool: Yes
Utilities: Electricity Connected, Sewer Connected, Trash Collection Public, Water Available
Water: Well
Local Schools
High School: Brewster High School
Middle School: Henry H Wells Middle School
Elementary School: John F. Kennedy
School District: Brewster
Estimate Your Payment
Estimated Payment
$ 6,832.38 per month $5,056.54 Principal & Interest $1,484.17 Property Tax $291.67 Homeowner's InsuranceChange Payment Information
Listed By / Shown By
Listing By
Agency Name: eXp Realty
Agency Contact: 888-276-0630

Shown By
Agent Name: Maritza Burke
Agent Phone: (516) 729-4244
Agency Title: Coldwell Banker American Homes



Member Participants (and their affiliated licensees, if applicable) shall indicate on their websites that IDX information is provided exclusively for consumers’ personal non-commercial use, that it may not be used for any purpose other than to identify prospective properties consumers may be interested in purchasing, that the data is deemed reliable but is not guaranteed by MLS GRID, and that the use of the MLS GRID Data may be subject to an end user license agreement prescribed by the Member Participant’s applicable MLS if any and as amended from time to time. MLS GRID may, at its discretion, require use of other disclaimers as necessary to protect Member Participant, and/or their MLS from liability.
Based on information submitted to the MLS GRID. All data is obtained from various sources and may not have been verified by broker or MLS GRID. Supplied Open House Information is subject to change without notice. All information should be independently reviewed and verified for accuracy. Properties may or may not be listed by the office/agent presenting the information.
Privacy Policy / DMCA Notice / ADA Accessibility


This site is hosted, designed and copyright
© 1994 - 2026 by
Delta Media Group, Inc. -- Patent Pending --
117 Enoch Crosby Road | MLS# 1022279
This single family home located at 117 Enoch Crosby Road , Brewster, NY 10509 is currently listed for sale with an asking price of $999,999. This property was built in 2000 and has 4 bedrooms and 2 full and 1 partial baths with 3642 sq. ft. Enoch Crosby Road is located within the Brewster school district. Search Brewster real estate on maritzaburke.cbamhomes.com today.